Skip to enquiry form
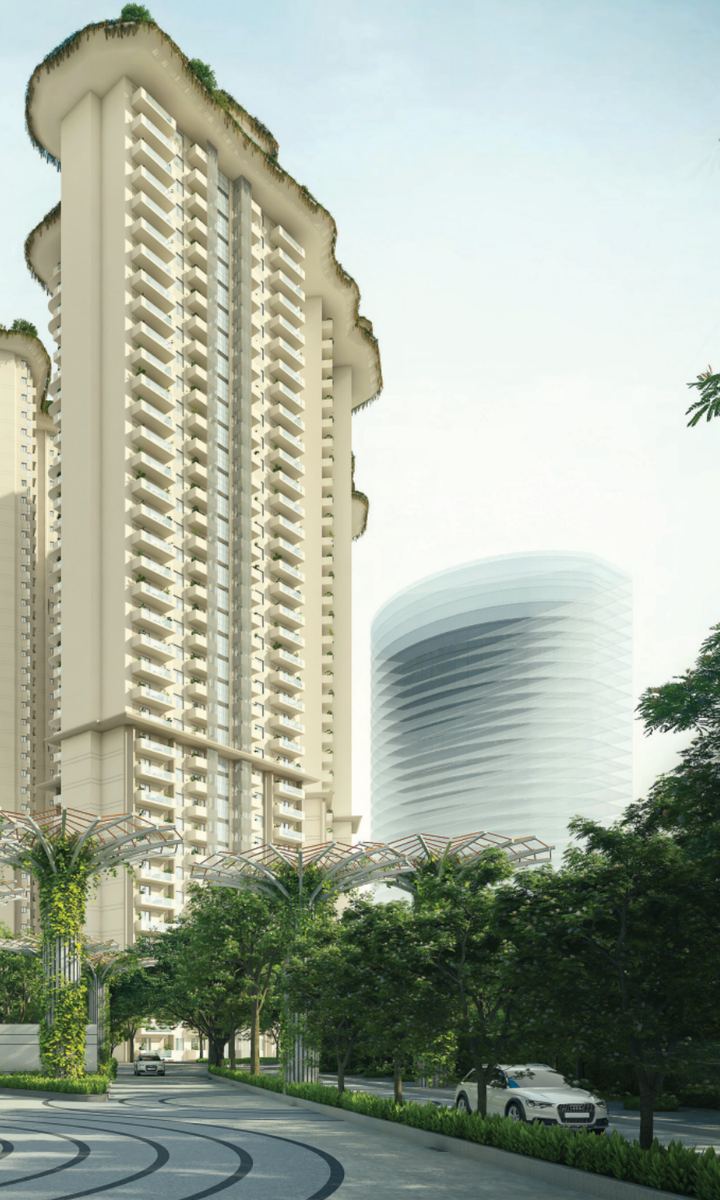
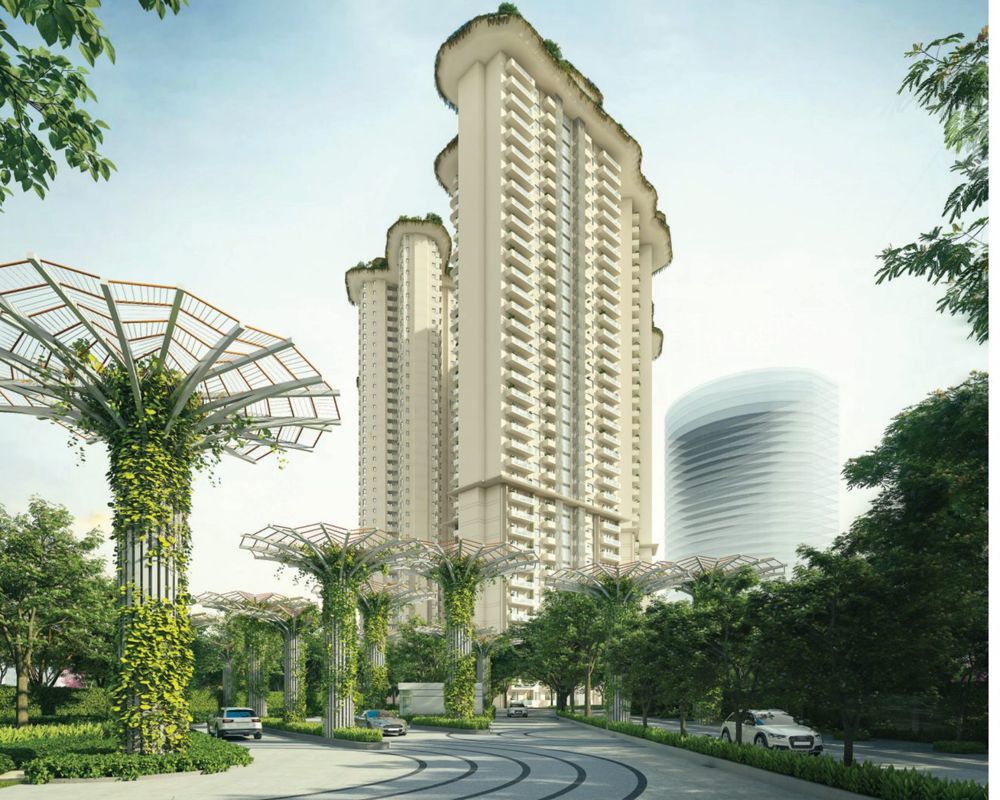
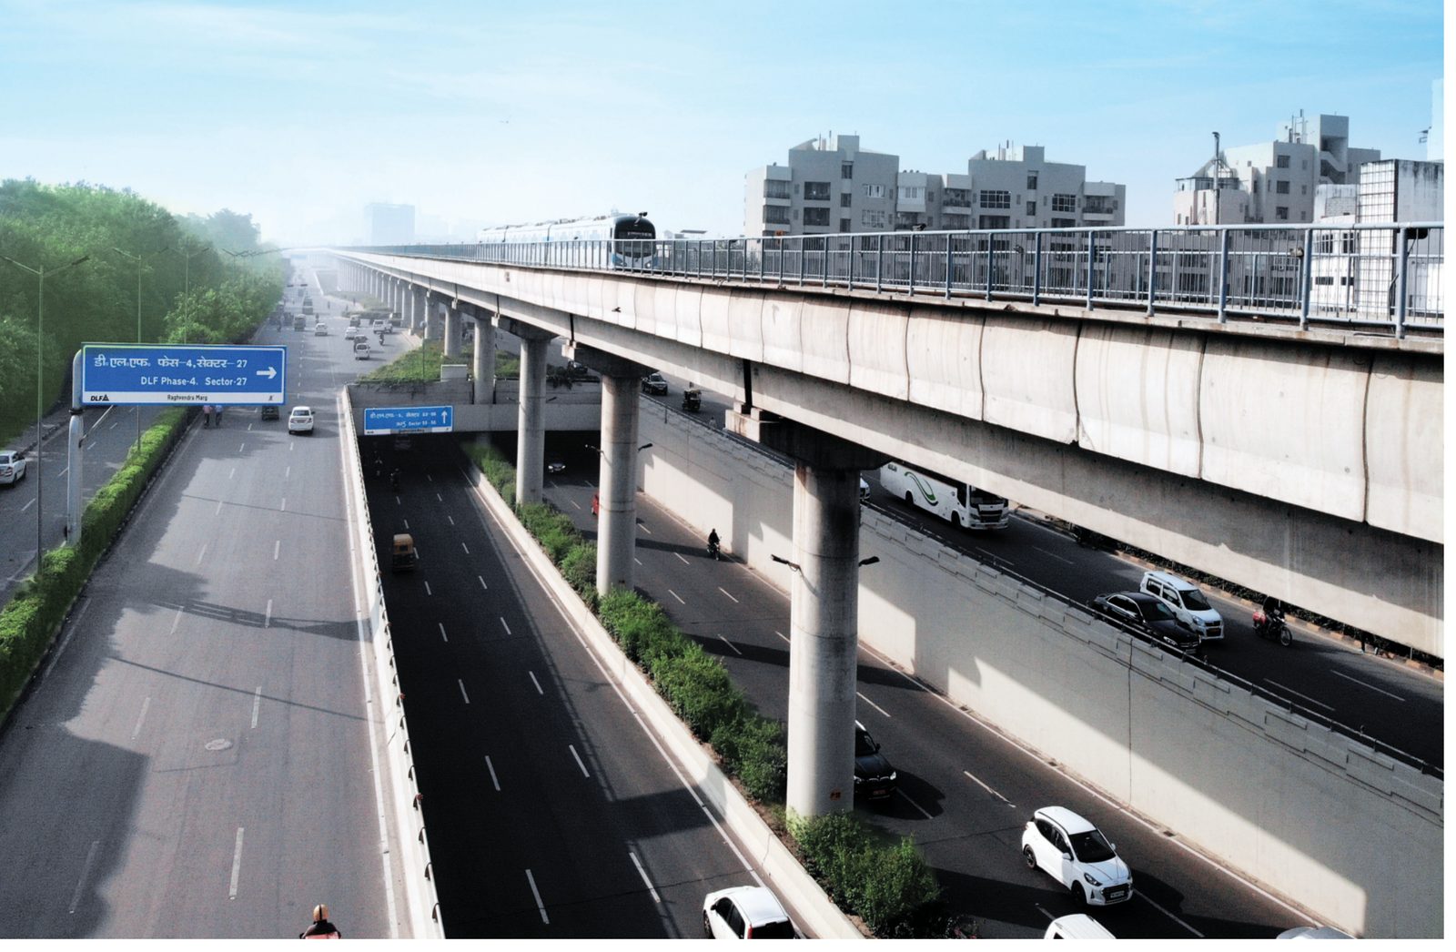
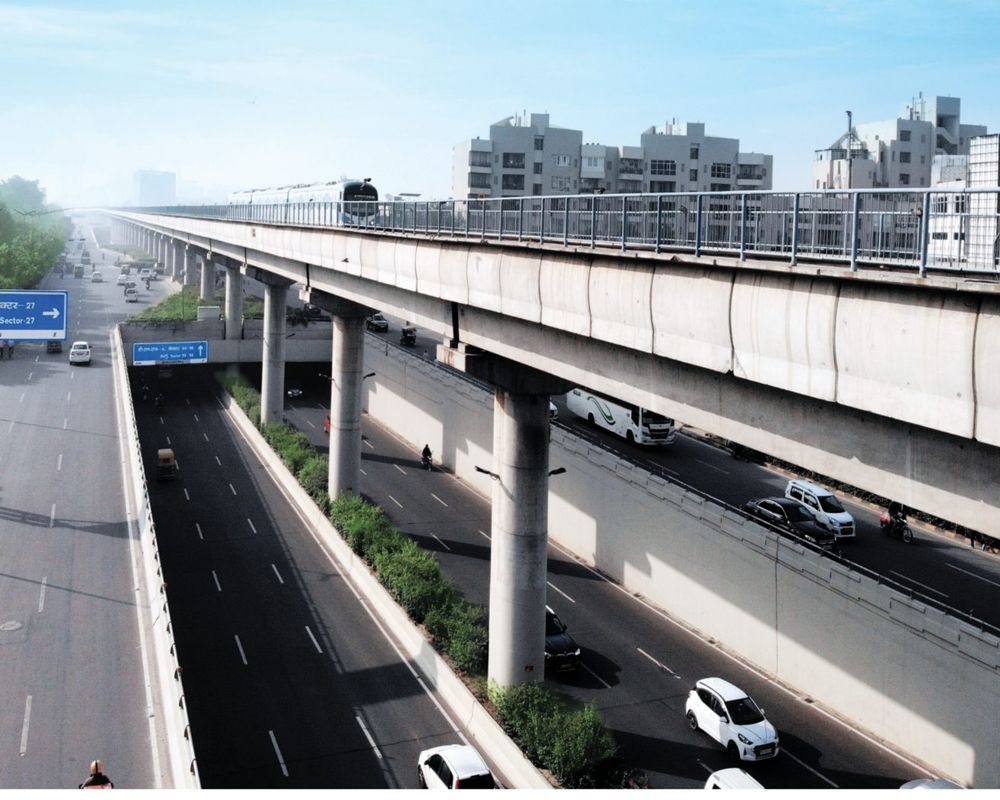
Tulip Monsella towers rising above the landscaped entrance (artist’s impression)Aerial view of the landscaped podium, pools and elevated walkway (artist’s impression)The illuminated Tulip Monsella clubhouse facade (artist’s impression)The Golf Course Road corridor and Rapid Metro line near Tulip MonsellaReal view of Golf Course Road and the Rapid Metro corridor near Sector 53
Golf Course Rd

Tulip Monsella

Sector 53, Golf Course Road, Gurgaon

Carved for the Chosen Few

The Platinum Collection by

Tulip Group

RERA Regn. No. 29 of 2022

Starting Pricing₹ 7.99 Cr.*

3, 4 & 5 BHK Luxury Apartments

For more information +91 86 9800 9900 · *T&C apply

Highlights

An Address Carved for the Chosen Few

Golf Course Road corridor with the Rapid Metro line

Golf Course Road Address

Sector 53, Gurugram, with the Sector 53–54 Rapid Metro close by.

Landscaped entrance and towers (artist’s impression)

Zero Vehicle Movement

Vehicle-free ground level with golf carts for internal transit.
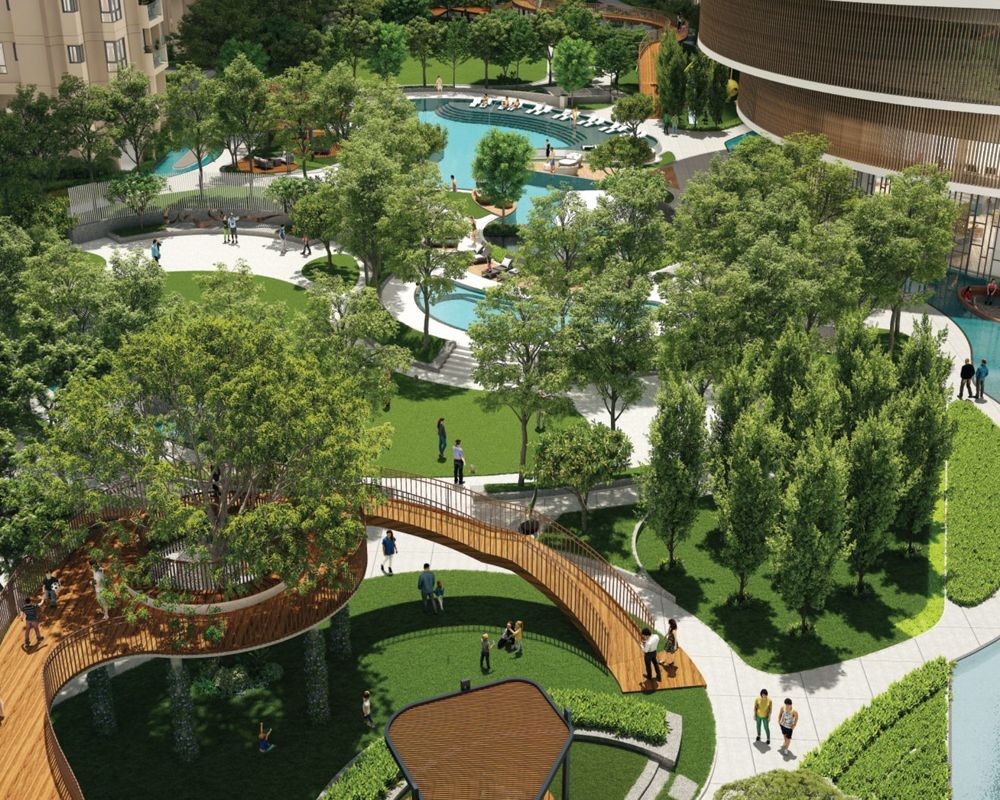
Aerial view of the landscaped podium (artist’s impression)

Jungle Walk & Waterbodies

An elevated walkway, ponds and pools woven through the landscape.
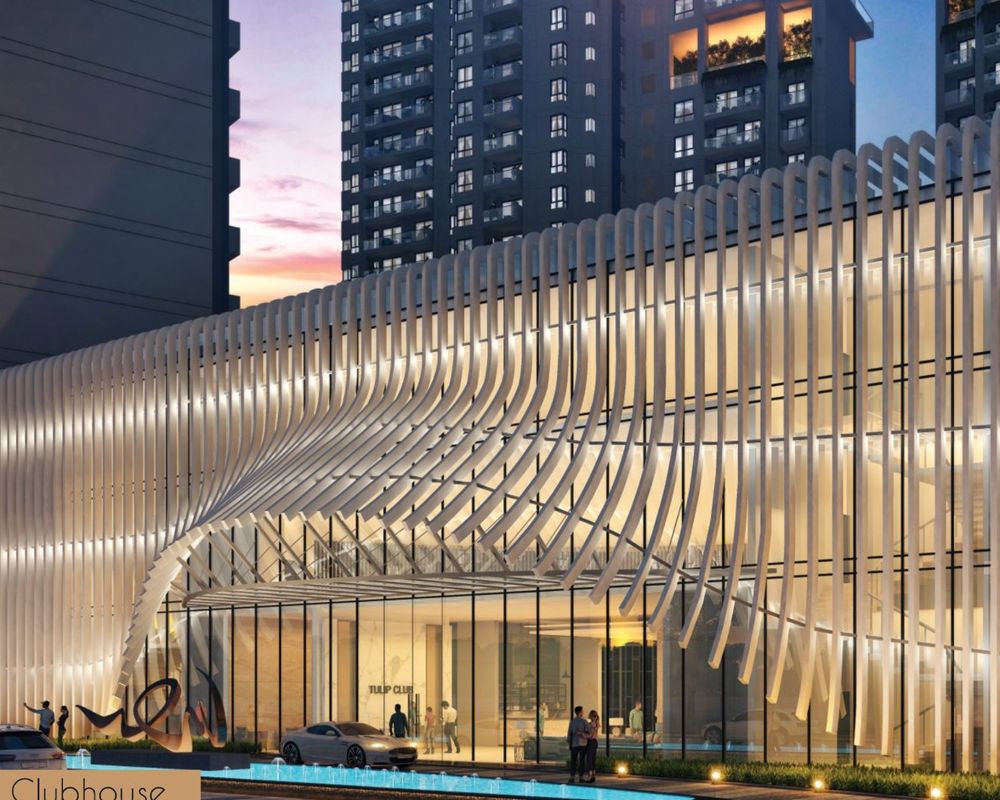
The Tulip Monsella clubhouse (artist’s impression)

Clubhouse, SkyHub & Sports

Spa, fine dining, SkyHub deck and a full sports pavilion.

Floor Plans

Choose Your Home at Tulip Monsella

Tap the plan to enquire

3 Bedroom Residence

Towers 4, 5 & 10 · Unit 1 & 2 · Price on request

Super Area (sq. ft.)
2,874
Carpet Area (sq. ft.)
1,638.02
Balcony Area (sq. ft.)
409.95

3 Bedroom Residence

Towers 4, 5 & 10 · Unit 1 & 3 · Price on request

Super Area (sq. ft.)
2,892
Carpet Area (sq. ft.)
1,646.73
Balcony Area (sq. ft.)
416.31

4 Bedroom Residence

Towers 6 & 9 · Unit 1 & 2 · Price on request

Super Area (sq. ft.)
3,684
Carpet Area (sq. ft.)
2,229.42
Balcony Area (sq. ft.)
546.28

5 Bedroom Residence

Towers 7 & 8 · Unit 1 & 2 · Price on request

Super Area (sq. ft.)
4,503
Carpet Area (sq. ft.)
2,822.47
Balcony Area (sq. ft.)
688.43
01 / 04

Amenities

A Clubhouse, a SkyHub and a Sports Pavilion

  • Clubhouse with Spa
  • Swimming & Kids’ Pools
  • Gym & Outdoor Gym
  • SkyHub Deck & Observatory
  • Mini Theatre
  • Fine Dining & Restro Bar
  • Cigar & Snooker Lounges
  • Banquet Hall & Business Centre
  • Golf Driving Range & Putting Greens
  • Tennis, Squash, Badminton & Basketball
  • Cricket Pitch & Skating Rink
  • Yoga Deck
  • Library & Cards Lounge
  • Kids’ Play Area
  • Jungle Walk & Cycling Track
  • Amphitheatre & Ponds
  • Convenience Shopping
  • Golf Carts & Zero Ground Vehicles

Overview

Welcome to Tulip Monsella

Tulip Monsella is The Platinum Collection by Tulip Group — a set of aspirational retreats on Golf Course Road, Sector 53, Gurugram, built for those who strive for the finest things in life. Spread across seven residential towers (Towers 4 to 10), it offers 3, 4 and 5 bedroom residences of 2,874 to 4,503 sq. ft. (super area).

Ground-level vehicle movement is kept out, leaving room for a jungle walk, elevated walkway, ponds and an amphitheatre. A clubhouse with spa and fine dining, a SkyHub with observatory and yoga deck, and a sports pavilion with golf range and courts complete the address. Tulip Infratech has delivered 15 projects and 5,500+ homes since 2005.
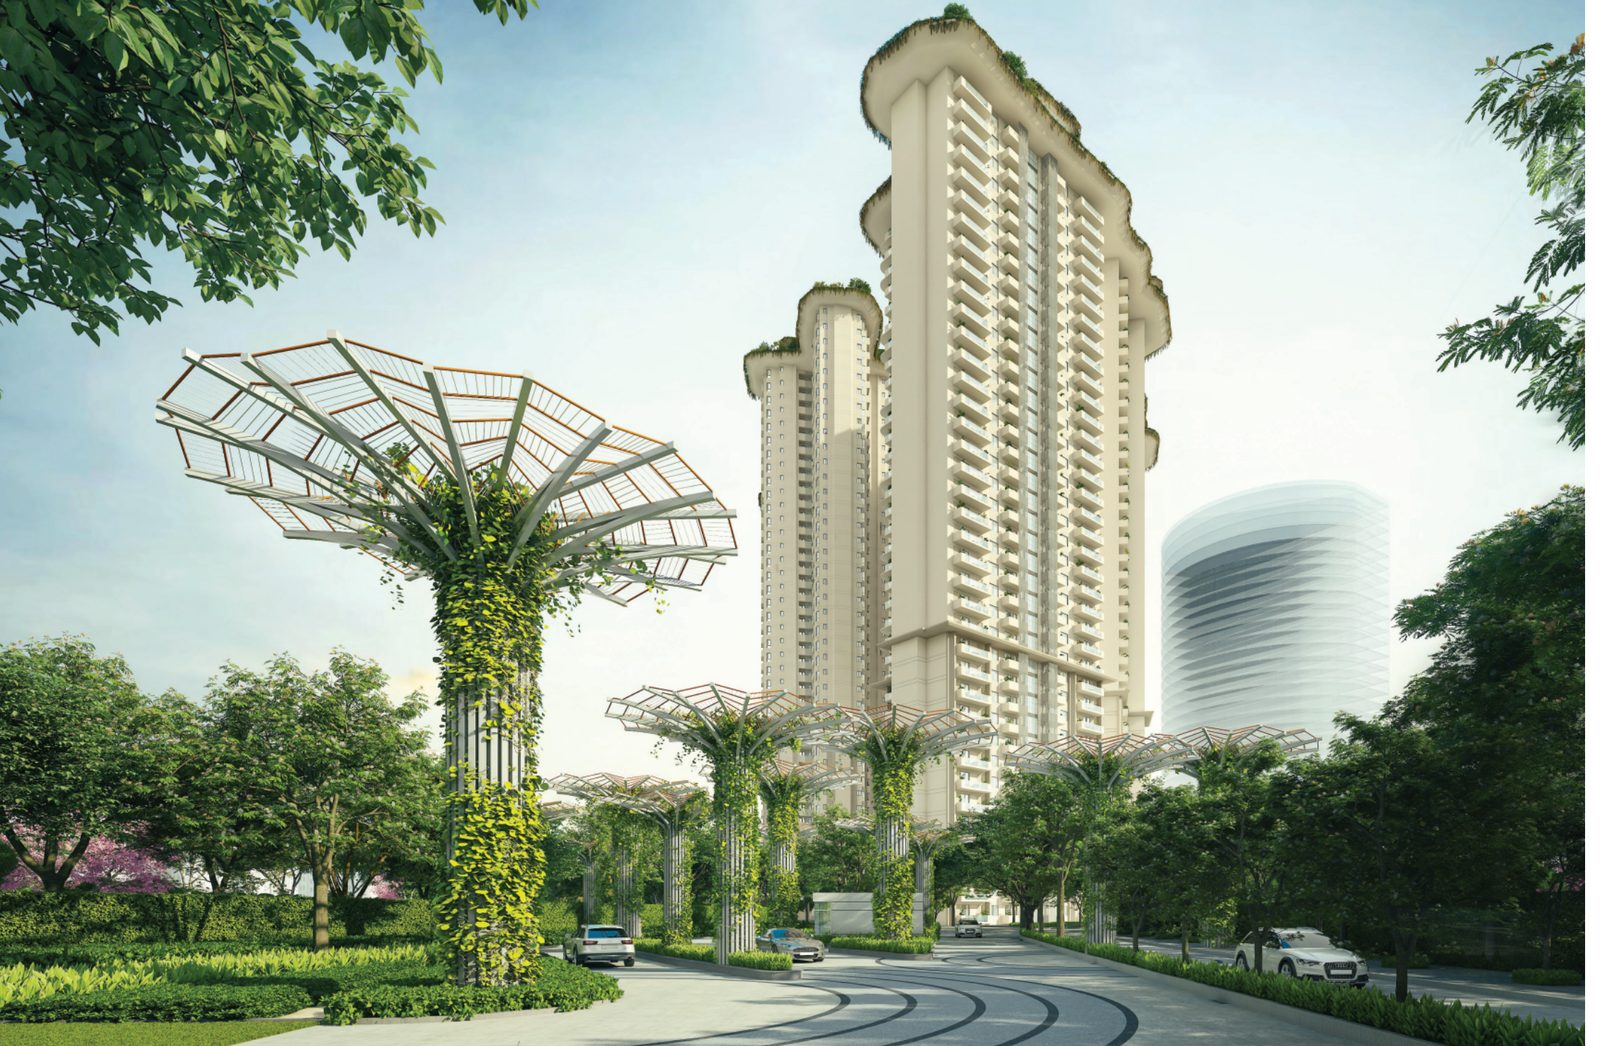
Tulip Monsella towers and entrance canopies (artist’s impression)Towers & entrance · artist’s impression
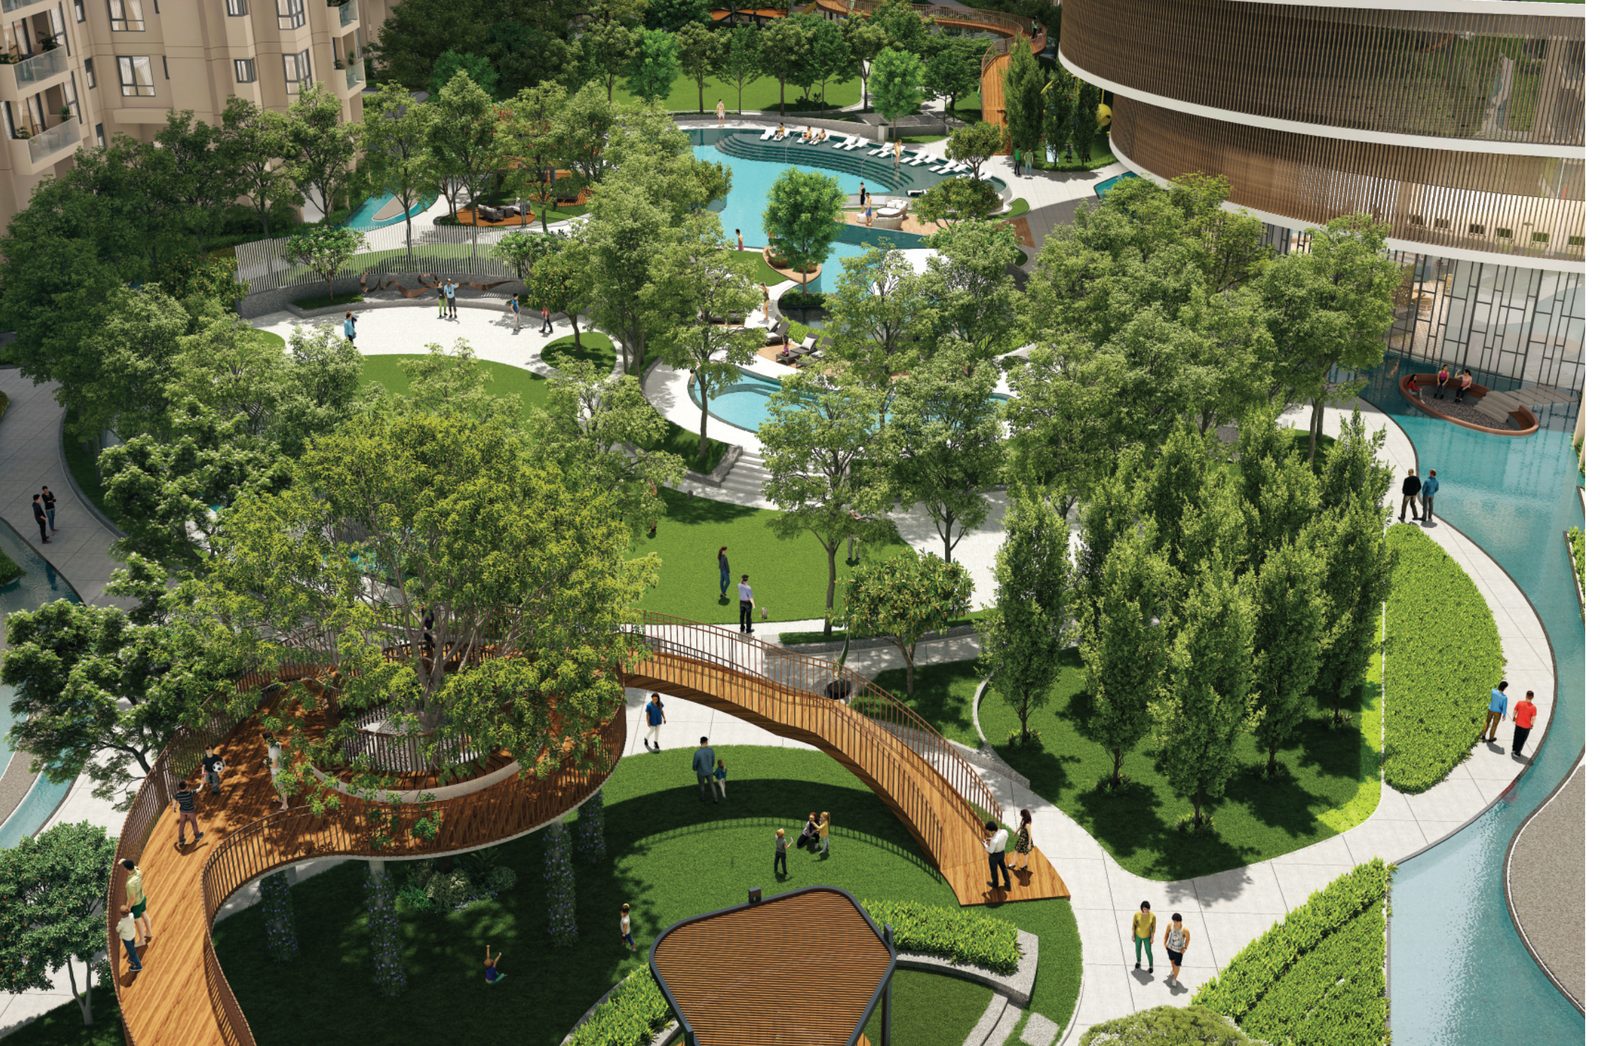
Landscaped podium (artist’s impression)Landscaped podium · artist’s impression
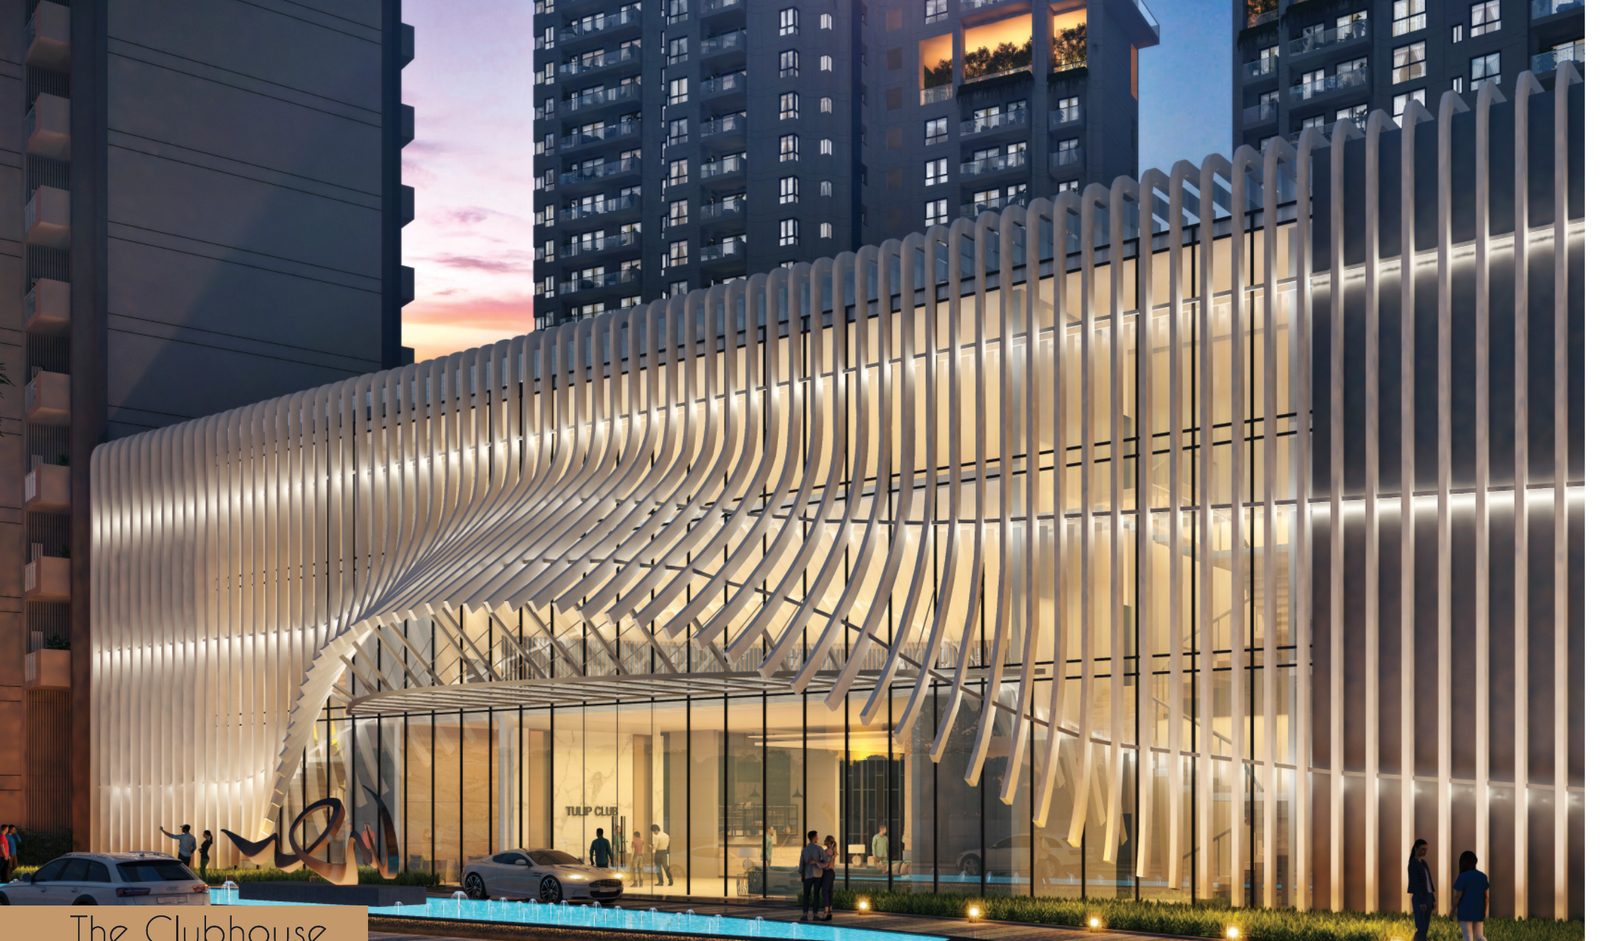
The clubhouse (artist’s impression)The Clubhouse · artist’s impression
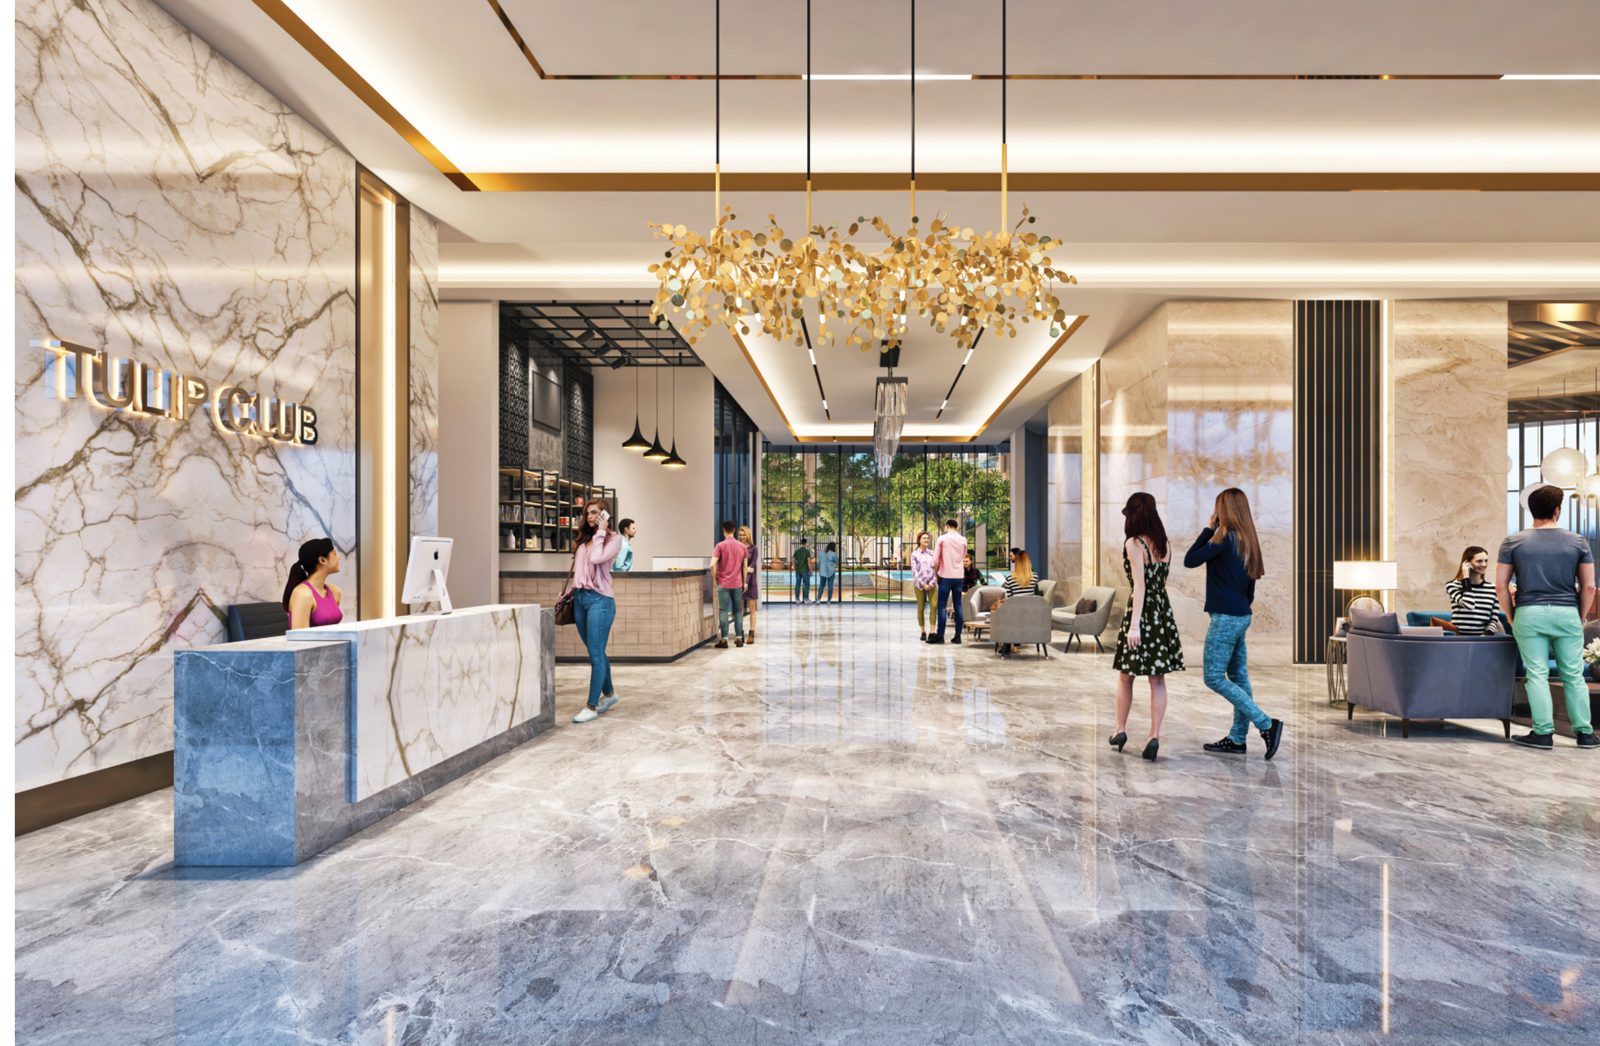
Tulip Club lobby (artist’s impression)Tulip Club lobby · artist’s impression
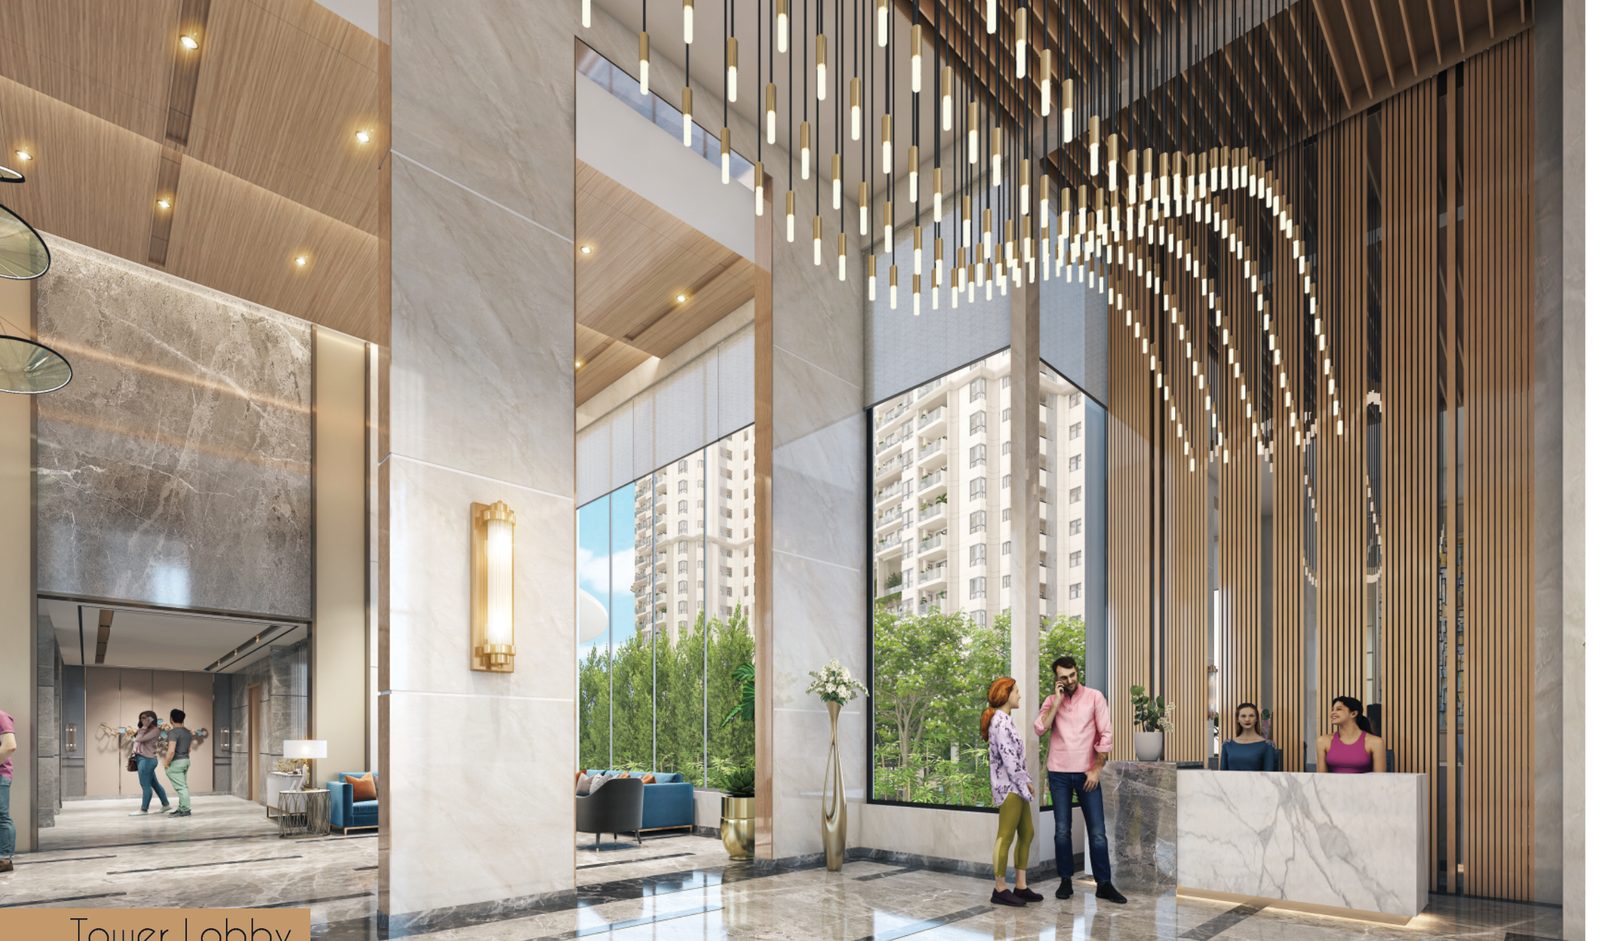
Tower lobby (artist’s impression)Tower lobby · artist’s impression
Location
Sector 53, Gurugram
Area Range
2,874 – 4,503 Sq.Ft
Configurations
3, 4 & 5 BHK
RERA No.
29 of 2022

Key Attractions

Why Tulip Monsella Stands Apart

Landscaped podium with pools and elevated walkway (artist’s impression)Landscaped podium · artist’s impression
Tree-canopy structures at the entrance (artist’s impression)Entrance canopy · artist’s impression

A Landscape Built Around You

Tulip Monsella is planned with ground-level vehicle-free movement, so the gardens, water and walkways belong to residents.

  • Zero vehicle movement on ground level, with golf carts for internal transit
  • Jungle walk, elevated walkway, serene waterbody features and ponds
  • Jogging track, cycling track, private party lawn and family pavilions
  • Amphitheatre, outdoor gym, kids’ play area and air-cleaning plants
  • Vastu-compliant planning and Wi-Fi enabled ground-floor lobbies
The Tulip Monsella clubhouse at dusk (artist’s impression)The Clubhouse · artist’s impression
Tulip Club reception and lounge (artist’s impression)Tulip Club lobby · artist’s impression
Double-height tower lobby (artist’s impression)Double-height tower lobby · artist’s impression

The Clubhouse, The SkyHub & The Sports Pavilion

A clubhouse with spa and fine dining, a rooftop SkyHub and a full sports pavilion.

  • Spa with salt room, sauna, jacuzzi, steam, massage room and hair salon
  • Fine-dining restaurant with private dining, restro bar and patisserie
  • Mini theatre, snooker, cards and cigar lounges, banquet hall and gaming lounge
  • SkyHub: splash pool, library, business centre, yoga deck, observatory and outdoor gym on deck
  • Sports pavilion: golf driving range, putting greens, tennis, squash, badminton, basketball, cricket pitch and skating rink
Marble-finished lobby interior (artist’s impression)Interiors · artist’s impression
Double-height tower lobby (artist’s impression)Tower lobby · artist’s impression

Specifications Fit for a Platinum Address

Homes follow the developer’s specification schedule; soft furnishings and gadgets are not part of the offering.

  • Imported marble (or equivalent) flooring in living and dining; laminated wooden flooring in bedrooms
  • Modular wardrobes; master toilet with bath tub (jacuzzi), steam shower partition and premium fittings
  • Modular kitchen with hob, chimney, oven, microwave, dishwasher and refrigerator of premium brands
  • Energy-efficient VRF / VRV air-conditioning in bedrooms, living and kitchen
  • Energy-efficient double-glass aluminium / UPVC glazing; hard-wood door frames with moulded skin or panel shutters
  • 5-tier security, digital door locks, concierge service, home automation, panic switch and high-speed elevators opening into the residence

Location

Location Advantages

  • Golf Course Road, Sector 53Off Golf Course Road, near IILM University, Gurugram 122002
  • Sector 53–54 Rapid MetroSector 53–54 Metro Station close by for easy access across Gurugram and Delhi
  • Established Golf Course Road BeltNeighbouring DLF Phase 5 and Sun City, with the Golf Course Road corridor on your doorstep
  • Schools & Institutes NearbyLancer’s International School, Shalom Hills International School and IILM
  • Healthcare NearbyParas Hospitals, Gurugram within the neighbourhood
  • Connected to Delhi & the AirportDirect road links towards Delhi and IGI Airport, as shown on the location map

Contact Us

Book Your Free Site Visit

See Tulip Monsella for yourself — walk the Golf Course Road address, understand the towers, clubhouse and landscape plan, and connect with our project expert for the latest price list, payment plan and availability.

  • Free site visit with pick-up & drop on request
  • Unit-wise price list & payment plan
  • One-to-one call with a Tulip Monsella expert
  • Help with home-loan options

Speak to an expert now: +91 86 9800 9900

Connect With Our Expert

+91

By submitting you authorise us to contact you regarding this project, overriding DNC/NDNC registration. Read our Disclaimer and Privacy Policy.

Call WhatsApp